
A concrete courtyard in West Harbour
RESIDENTIAL PROJECT / WEST HARBOUR, AUCKLAND
A courtyard shaped around the home and its established garden. These project photos follow the work from the cleared area and reinforcement preparation through concrete placement to the finished surface.
Finish: Trowelled concrete, with acid washing and sealing.
Finishing scope: 117 m² of concrete acid washed, neutralised and rinsed, followed by two coats of Peter Fell Glaze Sealer.
From preparation to finished concrete
The photographs show the curved garden edge, reinforcement supported above the membrane, the freshly placed concrete and the finished courtyard with cut joints. The surface follows the shape of the house and planting beds to create a connected outdoor area.
The finishing scope also included channel-drain grate cleaning and local patching before sealing.
Request a project quote · Explore Auckland patios and courtyards · Compare costs and finishes
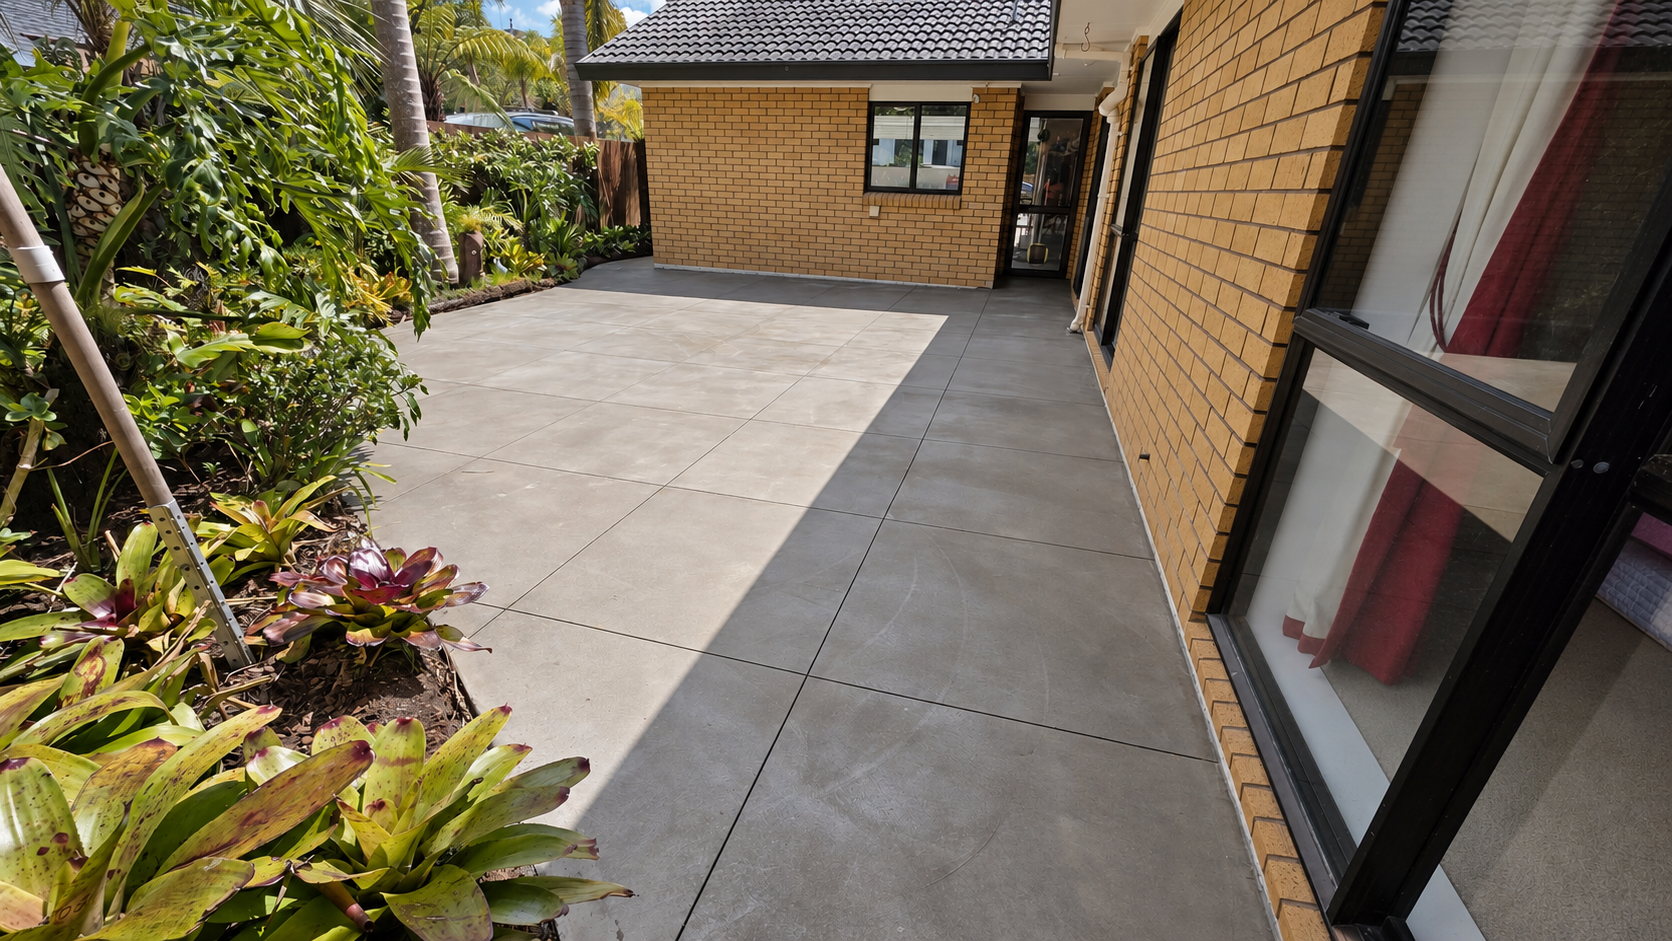
Finished trowelled concrete courtyard in West Harbour, Auckland, after acid washing and sealing.
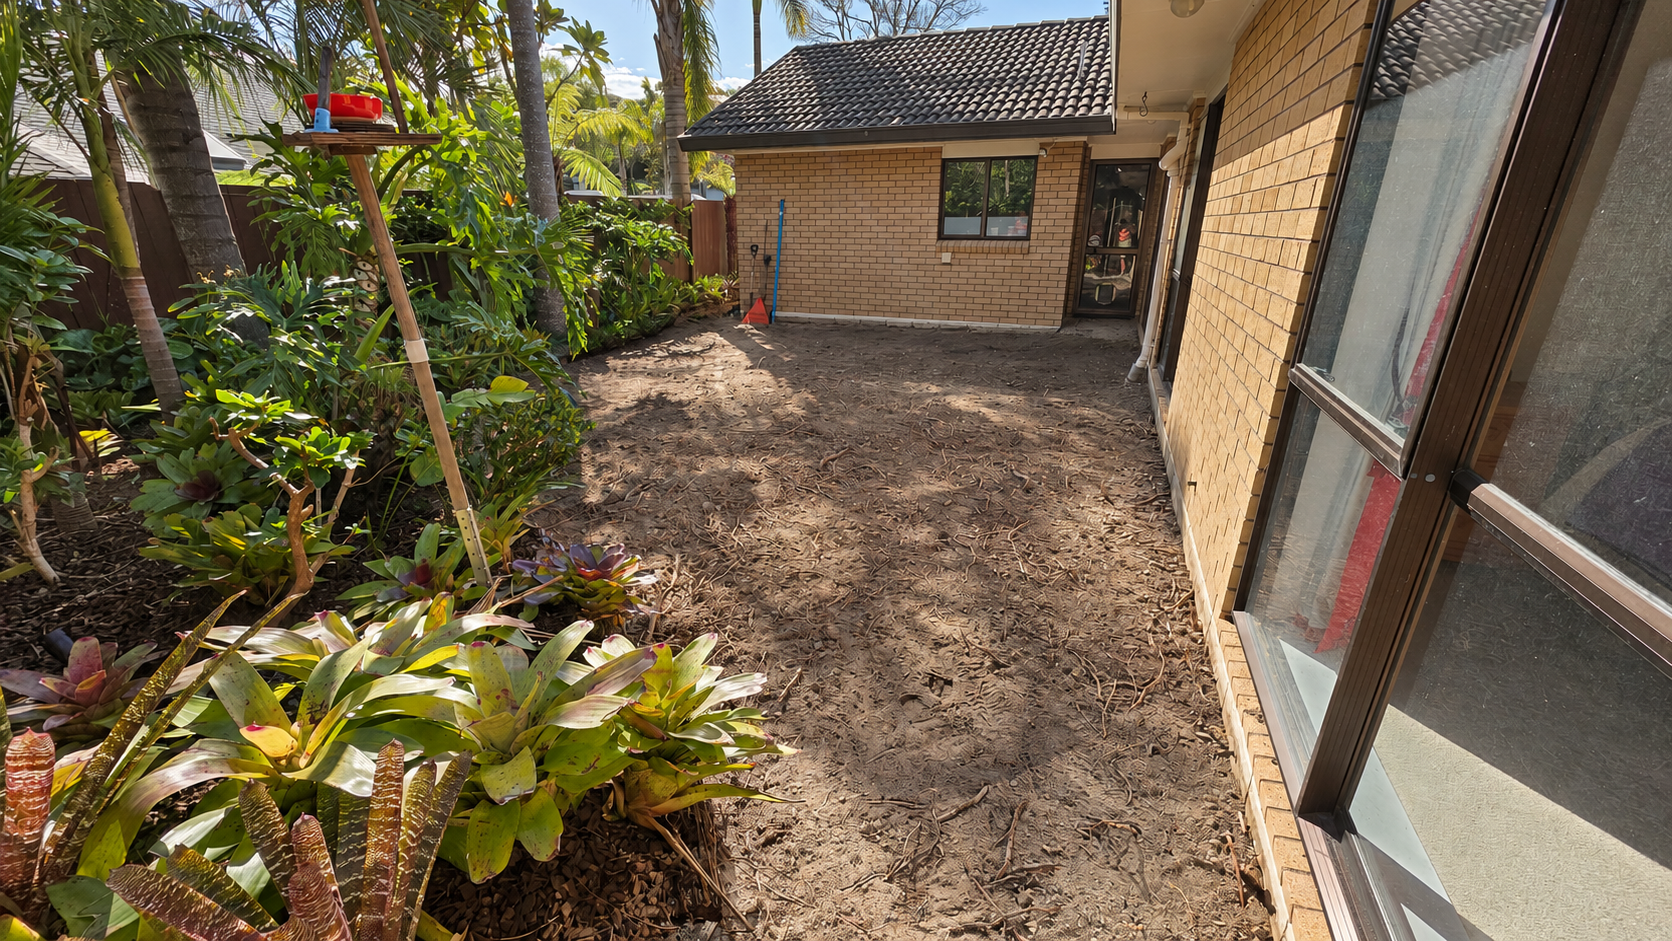
Before the work: cleared courtyard area beside established planting in West Harbour.
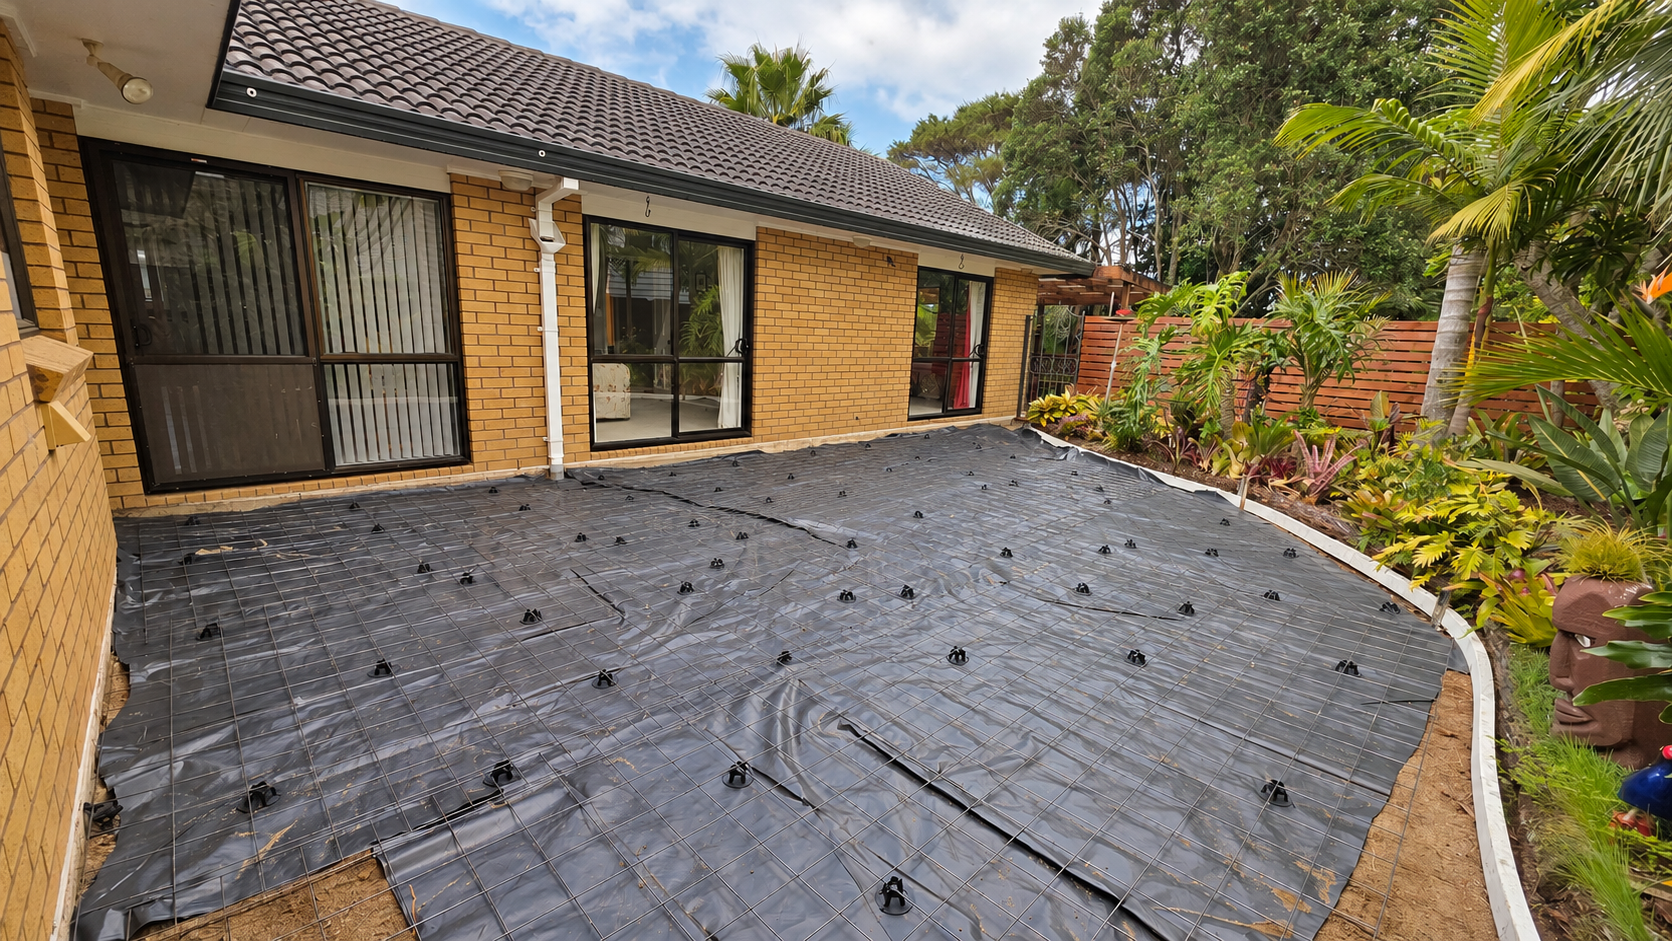
Preparation: reinforcement supported above the membrane, with boxing following the curved garden edge.
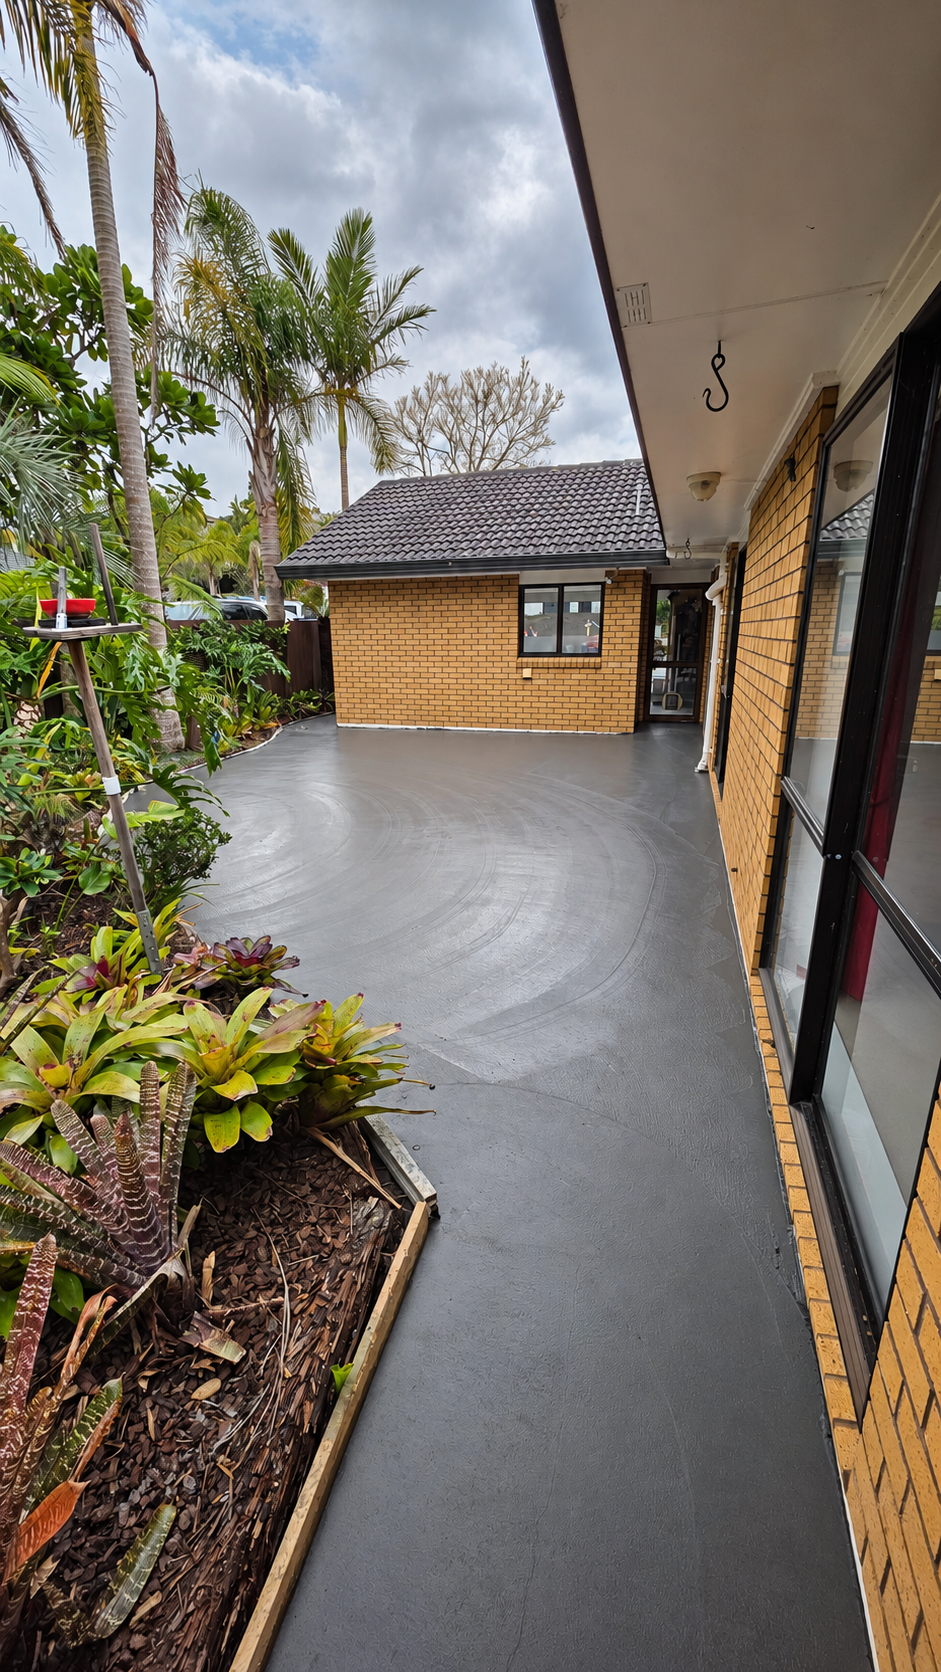
Pour stage: freshly placed and trowelled concrete before cutting and the later acid wash and sealing.